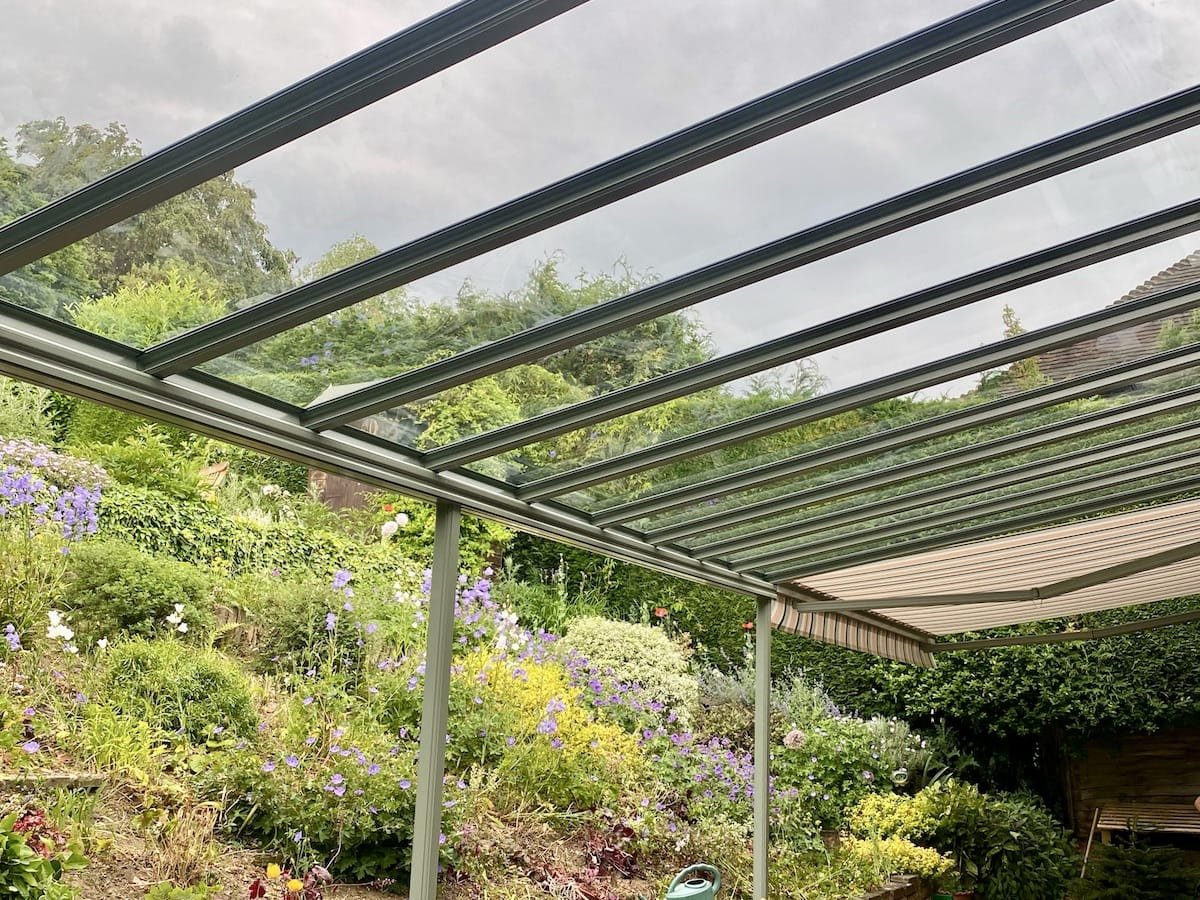
Home/Verandas and canopies/Series 35 canopy
SeriesSix metres from the wall.
Series 35 canopy
Series 35 is the heavy end of the range: 35mm structured polycarbonate, a projection of up to 6 metres, a roof that can be walked on when supported with boards, and a published fire classification. It is the system that gets specified on commercial work.
Why it projects further
A 35mm roof panel is deep enough to span 6 metres out from the building. That is nearly twice Series 6, and it is what makes this the system for a carport that takes two cars nose to tail, a covered loading area or a canopy over a school entrance.
Note the trade-off: maximum span between posts drops to 3.5 metres. You get depth, and you accept a post arrangement to carry it.
The fire classification
The published literature states the system meets BS476 Part 7 Class 1, EN13501 and B-s1, d0. On commercial and public sector work that line is often the reason a canopy gets approved, so if your specification calls for a surface spread of flame classification, this is the system in the range that has one.
A walkable roof
The roof can be safely accessed when supported with boards. On a six metre projection that is the difference between cleaning the gutter and hiring a cherry picker.
Pitch
This system runs from 2.5 to 45 degrees, where the rest of the range stops at 22.5. Useful when the fixing height on the building is fixed and the fall has to be steep.
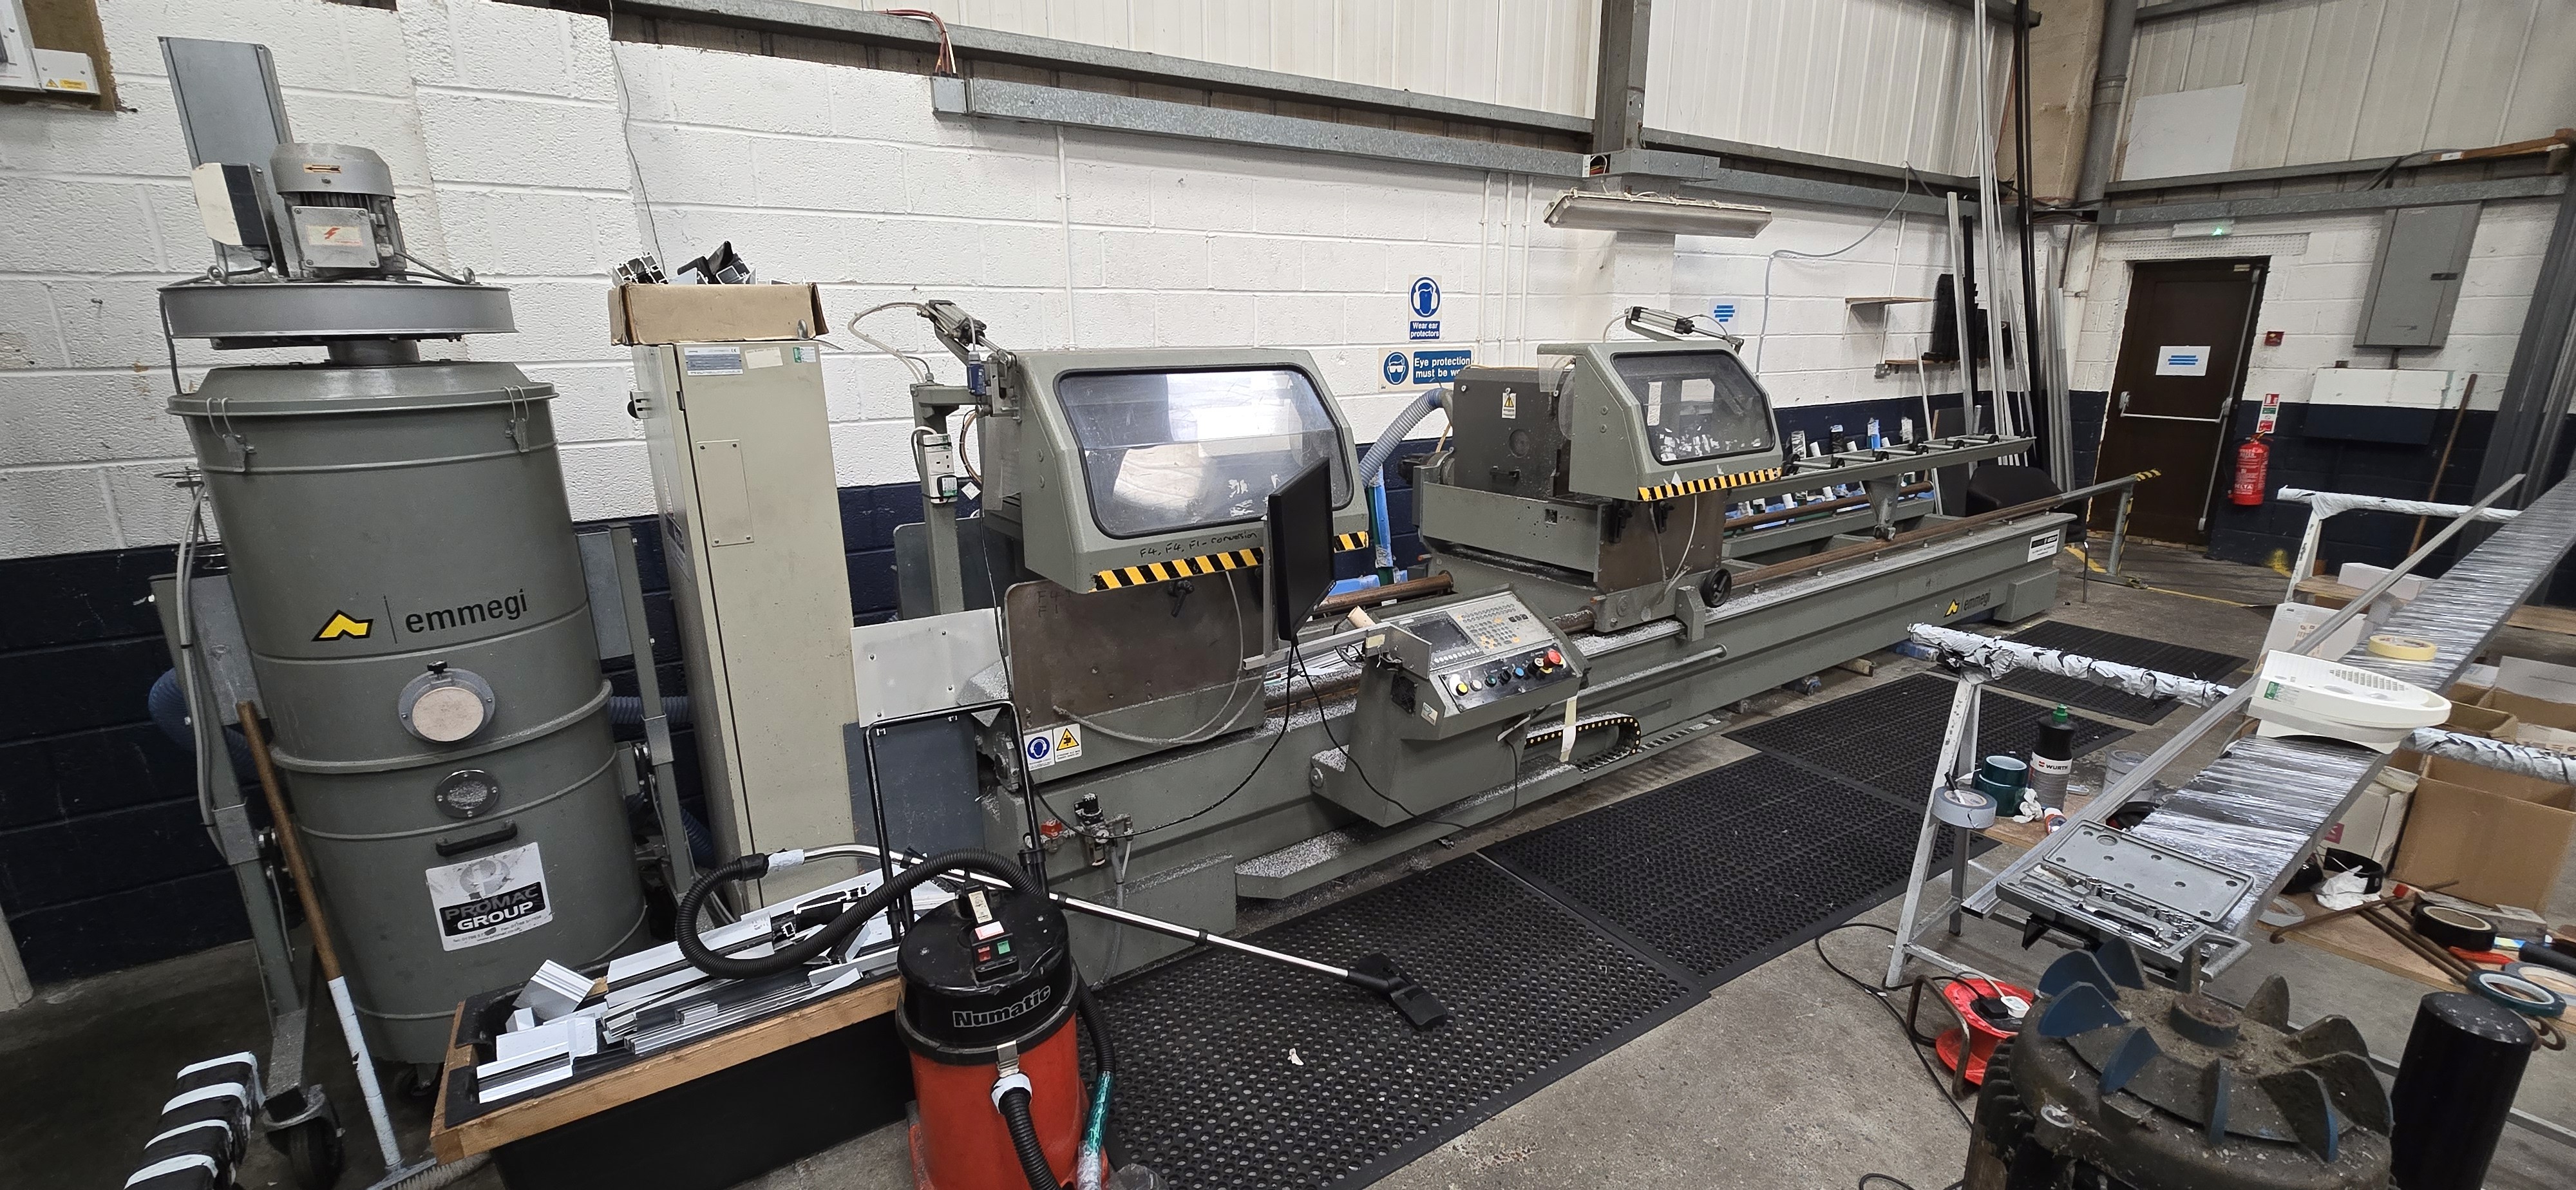
One building, from bar to finished frame.
The saw, the machining centre and the benches are all in the same unit in Marden. Nothing goes out to a third party and comes back late. If you want to see where your order is, you can stand next to it.
- Where
- Unit 7, Guardian Industrial Estate, Pattenden Lane, Marden, Kent
- Cutting
- Emmegi twin-head saw
- Machining
- CNC machining centre
- Assembly
- Built and glazed on the bench, in the same building
- Profiles
- Smart Systems
- Supplied to
- Twelve counties, Kent to Devon
- Visitors
- Welcome. Ring first and someone will walk you round